


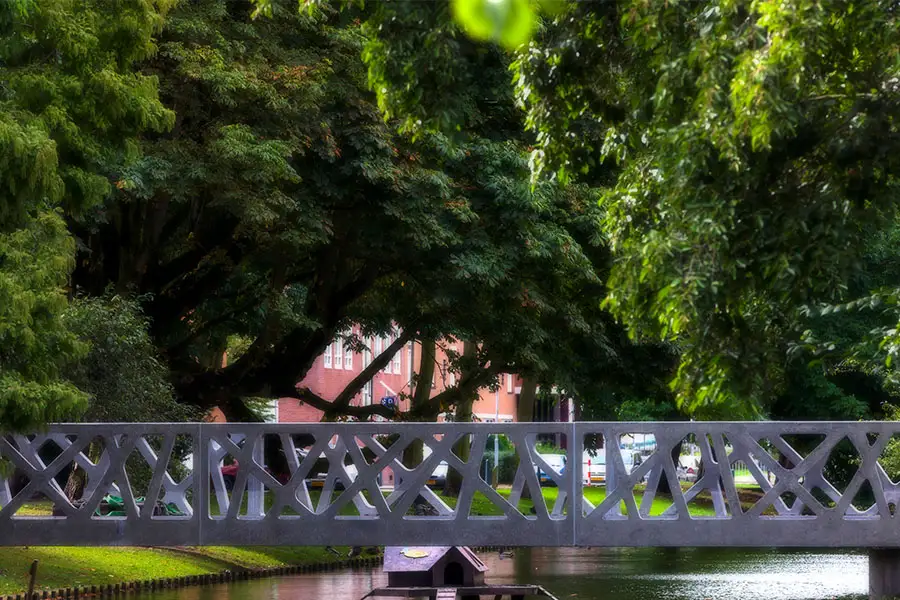
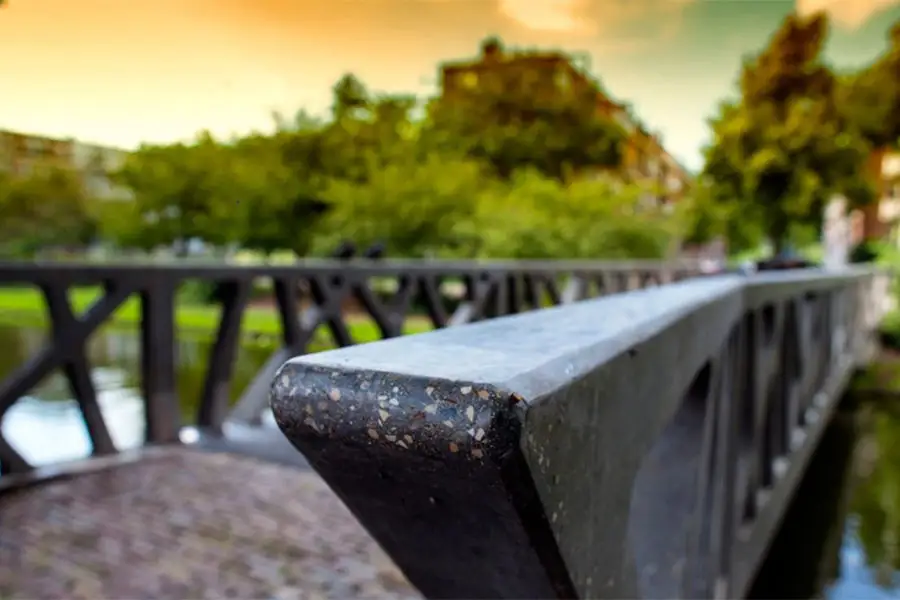
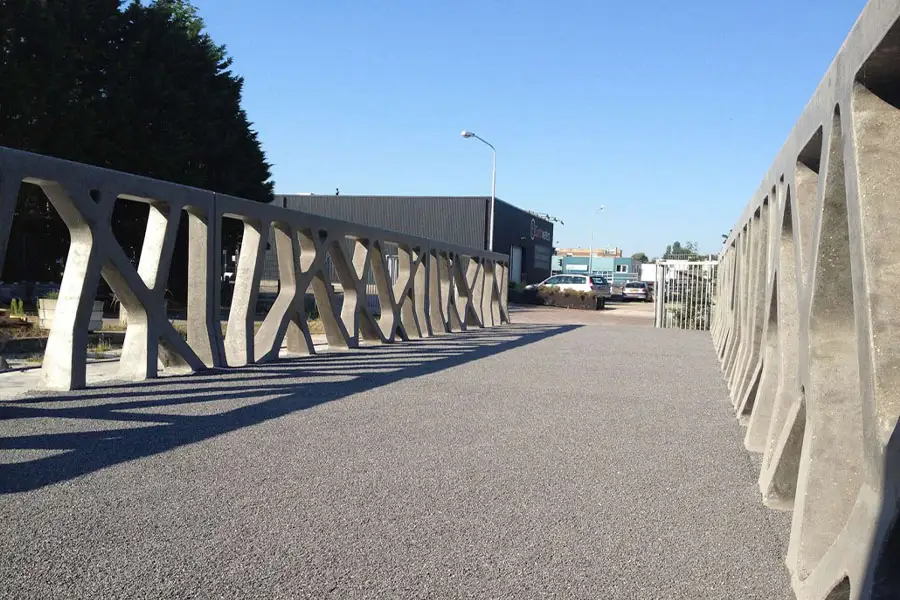
The Ultrabridge demonstrates how advanced materials and digital design can transform traditional construction methods. The use of UHPC allows for ultra-thin elements with exceptional strength and resilience. The project’s parametric design approach optimized form and performance, while modular production techniques made it possible to manufacture the bridge quickly and economically. This synergy of design and technology earned the project the Betonprijs and the FiB Special Mention Award.
Structural System


The Ultrabridges are based on a modular building system so that bridges up to 100m in length can be built economically with two standard elements: (1) the railing element and (2) the plate element. All elements are made of ultra-high performance concrete UHPC and are pre-stressed together to form a bridge.
The railing element of the bridge has both an aesthetic and most importantly a bearing function. The importance of the handrails to the overall carrying bridge capacity is determined by architectural design and pattern of the railing struts. Depending on the design, the railing can be additionally reinforced and pre-stressed.
The pedestrian bridges have been designed for a variable load of 5 kN/m2 effective over the whole bridge deck and 120kN maintenance vehicle loading. Next to the steel or PP fibres, reinforcement Ø10-200 mm is applied in the deck plate. In terms of deck dimensions, large slenderness has been achieved. The applied deck thickness is usually 40-60 mm (1/60 L), if CRC (Compact Reinforced Composite) principle is assumed. This principle was developed by Hans Henrik Bache (Aalborg Portland, Denmark) in 1986.
The deck is bulged in transversal direction for drainage. The drainage of rain water is assured by a gap between the side elements and deck plate. The bottom of the bridge deck is straight.
The thickness of handrail struts can vary, but in general the maximum thickness does not exceed 120mm. The thickness may be significantly limited, because the cover of the reinforcing steel is only 10-15mm. The handrails without traditional reinforcement seemed to be more convenient for the production speed. However, together with larger cross-section, pouring and vibrating can get more complicated. The final design should respect both structural behaviour and production process.
Material


All Ultrabridges are made of Ultra-high performance fibre reinforced concrete UHPC. This material has several specifics, which make the bridges unique. The advantage of the concrete is the extremely high compressive strength, more than 150MPa, which is several times larger than in case of standard concrete. The tensile and the flexural tensile strength depend on the chosen concrete mixture. During the pouring of the elements, usually normative concrete cubes are being poured aside (for each element) for testing purpose.
In order to achieve the highest possible compressive strength, the water-cement ratio must be relatively low (c/w=0.16). The low w/c ratio affects the workability (consistency and initial hydration). The concrete with low w/c ratio behaves like a dense thixotropic material.
Extremely low porosity, related low permeability and chloride diffusion allow considering minimal reinforcement cover, around 10mm. This property enables us to design very slender concrete elements.
The prior research resulted in specific changes in the mixture design with respect to consistency, presence of fibres and maximum grain diametre. The structural material of the first built Ultrabridge in Rotterdam was steel fibre-reinforced concrete UHPFRC with strength class C170/200. This strength was achieved through the dense microstructure of the binder. For this bridge of 19m long and 3.4m wide, less than 9m3 of concrete was used.
The developed mixture for this bridge was composed of:
Calcined bauxite in fractions of 0-6mm;
Portland cement 52.5;
Micro-silica;
Additives and admixtures;
200 kg steel fibres/m3 (0,4mm in diametre and 12.5mm long);
Water-cement ratio (w/c) 0.16 – 0.17.
The properties and behaviour of concrete can be potentially modified by additives and admixtures. Next to structural properties, the colour can be modified as well. There are many options for colored concrete, which can upgrade the bridge from an aesthetical point of view.
Pre-stressing

The Ultrabridges are normally pre-stressed (post-tensioned) along the whole length at once by two pairs of straight or curved tendons, which go through the handrail elements. Whilst the top pair of tendons are applied just for stabilization, the primary bottom tendons have the structural function to carry the bridge. Before the handrails are pre-stressed and compressed against each other, the sides should be roughened by a special chipping machine. A flat and rough contact surface is ensured by hammering before pre-stressing. A two-component epoxy adhesive is applied between the handrails, just before tensioning. The curing time of the adhesive is two hours. At first, the bottom pre-stressing cable is tensioned at 10% of its pre-tensioning force in order to harden the glue (epoxy).
The straight movement of the handrails must be assured by tightened guiding profiles installed at every glued connection. In order to facilitate the guiding, TEFLON plates are usually installed under the elements. After full tensioning of the bottom tendon, the upper tendon in the handrail is directly pre-tensioned up to 100%. After full pre-stressing, the ducts are grouted. Subsequently, the deck-plate elements were placed on the handrail elements. The gains with bolt connection between handrail and plates are filled with concrete. The whole bridge can be assembled in one day. After one week the grout in the pre-stressing ducts and gaines is generally hard enough to be transported to the site.